
UPDATED:
Key Details
Property Type Single Family Home
Sub Type Single Family Residence
Listing Status Active
Purchase Type For Rent
Square Footage 1,795 sqft
Subdivision University Park Villas Condo
MLS Listing ID 1871490
Style 1st Floor Entry,Multi-level Floor Plan,No Adjoining Neighbor
Bedrooms 3
Full Baths 2
Half Baths 1
HOA Y/N Yes
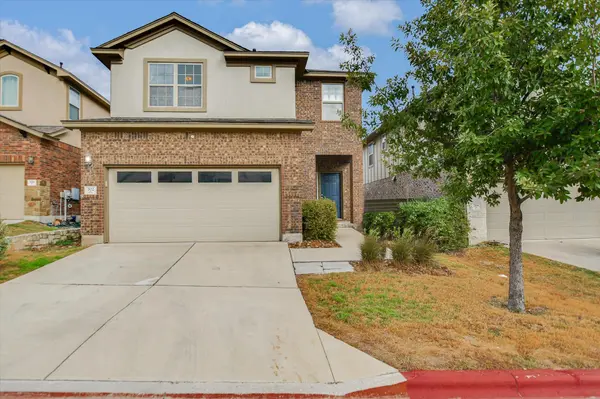
Year Built 2017
Lot Size 3,963 Sqft
Acres 0.091
Property Sub-Type Single Family Residence
Source actris
Property Description
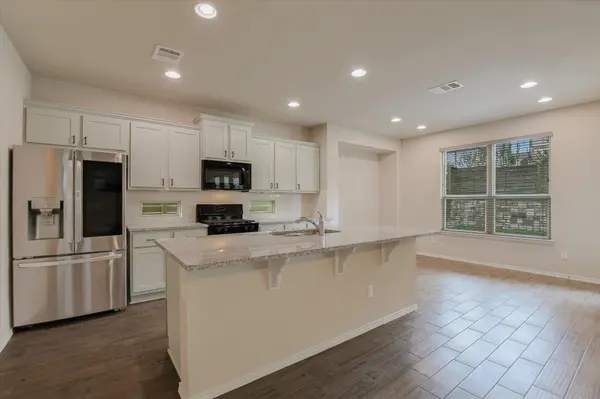
The contemporary kitchen is the heart of the home, featuring beautiful cabinetry with updated hardware, granite countertops, subway tile backsplash, a center island with bar seating, and a gas range.
Upstairs, retreat to the spacious primary suite with an impressive en-suite bath featuring dual vanities, an oversized walk-in shower with built-in bench, and a generous walk-in closet. Two additional large bedrooms and a full bath provide plenty of room for guests, family, or a home office.
Outside, the covered patio extends the living space into the landscaped backyard, featuring the perfect combination of grassy lawn and low-maintenance xeriscaping—ideal for entertaining, relaxing, or pets.
All of this is located just minutes from shopping, dining, entertainment, and everyday conveniences. Contemporary style, an open-concept design, private outdoor space, and a prime location—this rental checks all the boxes. And is MOVE-IN READY!
Location
State TX
County Williamson
Interior
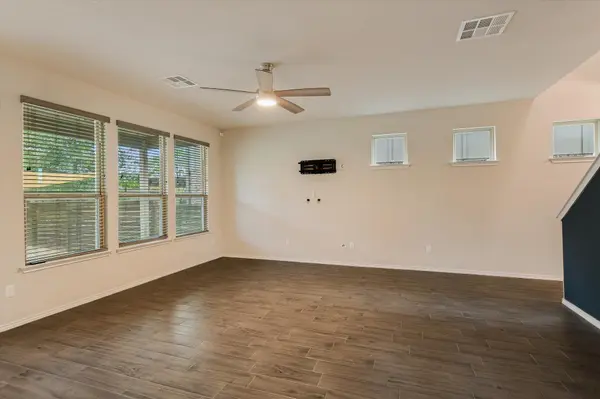
Interior Features Breakfast Bar, Ceiling-High, Granite Counters, Double Vanity, Interior Steps, Kitchen Island, Open Floorplan, Pantry, Recessed Lighting, Walk-In Closet(s)
Heating Central, Electric, ENERGY STAR Qualified Equipment, Natural Gas
Cooling Central Air, Dual, Electric
Flooring Carpet, Tile
Fireplace No
Appliance Dishwasher, Disposal, Dryer, Gas Range, Microwave, Free-Standing Gas Range, Refrigerator, Washer
Exterior
Exterior Feature Lighting
Garage Spaces 2.0
Fence Fenced
Pool None
Community Features None
Utilities Available Cable Connected, Electricity Connected, High Speed Internet, Other, Natural Gas Connected, Phone Connected, Sewer Connected, Underground Utilities, Water Connected
Waterfront Description None
View None
Roof Type Composition,Shingle
Porch Covered, Patio
Total Parking Spaces 2
Private Pool No
Building
Lot Description Landscaped
Faces South
Foundation Slab
Sewer Public Sewer
Water Public
Level or Stories Two
Structure Type Brick,Concrete,Frame
New Construction No
Schools
Elementary Schools Union Hill
Middle Schools Hopewell
High Schools Stony Point
School District Round Rock Isd
Others
Pets Allowed Cats OK, Dogs OK, Small (< 20 lbs), Medium (< 35 lbs), Number Limit, Size Limit, Breed Restrictions
Num of Pet 2
Pets Allowed Cats OK, Dogs OK, Small (< 20 lbs), Medium (< 35 lbs), Number Limit, Size Limit, Breed Restrictions
Virtual Tour https://www.tourfactory.com/3253799
NEARBY SCHOOLS & PROPERTIES
GET MORE INFORMATION