

UPDATED:
Key Details
Property Type Single Family Home
Sub Type Single Family Residence
Listing Status Active
Purchase Type For Sale
Square Footage 3,192 sqft
Price per Sqft $208
Subdivision Lost Woods Preserve
MLS Listing ID 2200631
Bedrooms 5
Full Baths 4
Half Baths 1
HOA Fees $70/mo
HOA Y/N No
Year Built 2024
Annual Tax Amount $12,470
Tax Year 2025
Lot Size 0.311 Acres
Acres 0.311
Property Sub-Type Single Family Residence
Source actris
Property Description
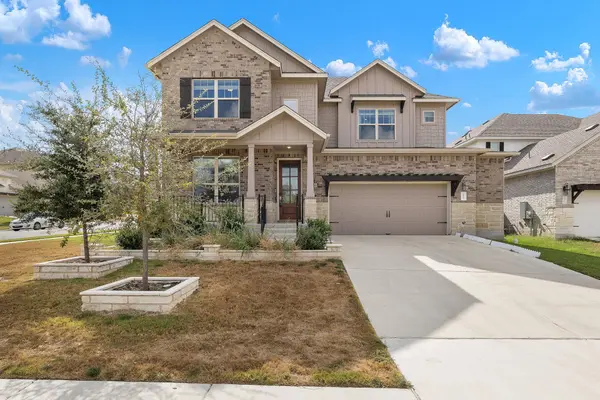
One of the home's standout features is its premium corner location overlooking the community's water feature and green space. The open surroundings create beautiful views from multiple rooms, including the primary bedroom, and provide a peaceful setting that is difficult to replicate.
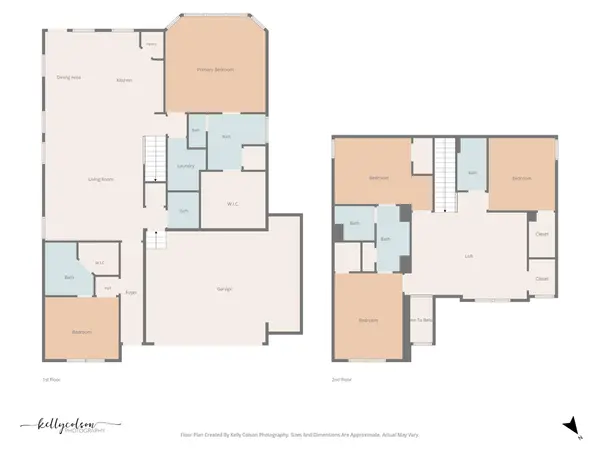
The home features an open and functional floor plan with generous living spaces, a spacious kitchen with upgrades, well-appointed bedrooms, and ample storage throughout. The extended garage provides additional flexibility for vehicles, storage, or recreational equipment, while built-in closet/storage upgrades add practical value that you don't typically find in a standard new construction home.
Enjoy the backyard and pool area while taking in the surrounding greenery, water views, and community amenities. The location also provides convenient access to shopping, dining, parks, major roads, and the broader North Austin area.
If you're looking for a newer home with a larger-than-average lot, corner positioning, water and green-space views, upgraded features, and plenty of room for a family, this home is worth seeing in person.
Seller is relocating internationally, creating an opportunity for a buyer to make this exceptional property their next home. All information provided is deemed reliable but not guaranteed. Buyers are advised to independently verify all information.
Location
State TX
County Williamson
Rooms
Main Level Bedrooms 2
Interior
Interior Features Ceiling Fan(s), Ceiling-High, Open Floorplan, Primary Bedroom on Main, Walk-In Closet(s)
Heating Electric, Natural Gas
Cooling Ceiling Fan(s), Central Air
Flooring Carpet, Laminate, Tile
Fireplace No
Appliance Built-In Electric Oven, Cooktop, Dishwasher, Disposal, Oven, Electric Oven
Exterior
Exterior Feature Private Yard
Garage Spaces 2.0
Fence Full, Wood
Pool None
Community Features Cluster Mailbox
Utilities Available Electricity Available, Natural Gas Available, Sewer Available, Sewer Connected, Water Available, Water Connected
Waterfront Description None
View Neighborhood, Park/Greenbelt, Rural
Roof Type See Remarks
Porch Patio
Total Parking Spaces 2
Private Pool No
Building
Lot Description Back Yard, Cul-De-Sac, Few Trees, Garden, Level, Sprinkler - Automatic, Sprinklers In Rear, Sprinklers In Front, Sprinkler-Manual, Sprinkler - Rain Sensor, Sprinklers On Side, Trees-Small (Under 20 Ft)
Faces Southwest
Foundation Brick/Mortar
Sewer MUD
Water MUD
Level or Stories Two
Structure Type Brick,Frame,Stone
New Construction No
Schools
Elementary Schools Akin
Middle Schools Stiles
High Schools Rouse
School District Leander Isd
Others
HOA Fee Include Common Area Maintenance,Maintenance Grounds
Special Listing Condition Standard
NEARBY SCHOOLS & PROPERTIES
GET MORE INFORMATION